Photo gallery

A selection of images so you can feel the vibe before you arrive. We can also point you to our favorite photo spots.
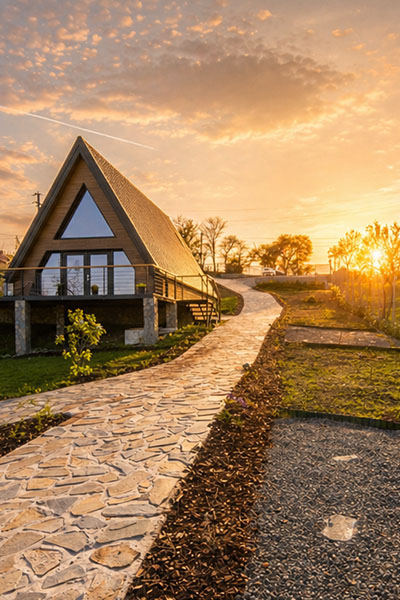
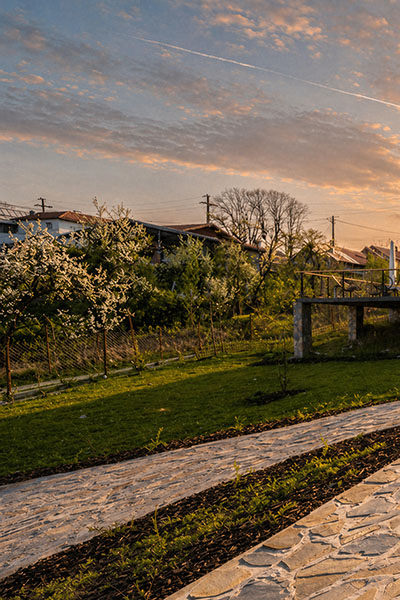
AZAD A-Frame is an A-Frame cabin with warm finishes and abundant natural light. The photos below are unfiltered — you’ll see exactly how the rooms, gazebo, terrace and playground look in morning and golden-hour light.
The cabin is 76 m², with an open-space living and kitchen-island, 2 bedrooms (closed downstairs + open-space loft) and a bathroom with walk-in shower. Use the filters on the right to focus on a single area: exterior, interior, terrace or playground.
A short tour of the cabin
Exterior
Classic A-Frame silhouette, dark roof and tall windows facing the valley. The yard is fenced, with private parking and direct access to the terrace.
Living & kitchen
One open volume — sofa, fully equipped kitchen and dining island. The tall ceiling reveals the exposed wood structure, the A-Frame signature.
Bedrooms
Two sleeping areas: a closed one downstairs (full privacy) and a loft bedroom in open space, looking down over the living room through tall windows.
Gazebo, terrace & playground
A gazebo with table for outdoor dinners, a terrace with loungers facing the Baiu mountains, and a private kids’ playground — swing, slide and sandpit.